

5 Beds
5 Baths
4,030 sqft
$540,000
514 Compass Rose Way, Irmo SC, 29036
Price per sqft$134.00
Built in2017
Property size4,030 sqft
Property typeResidential
Overview
Pending
Listed Sep 23, 2026
Updated 2 days ago
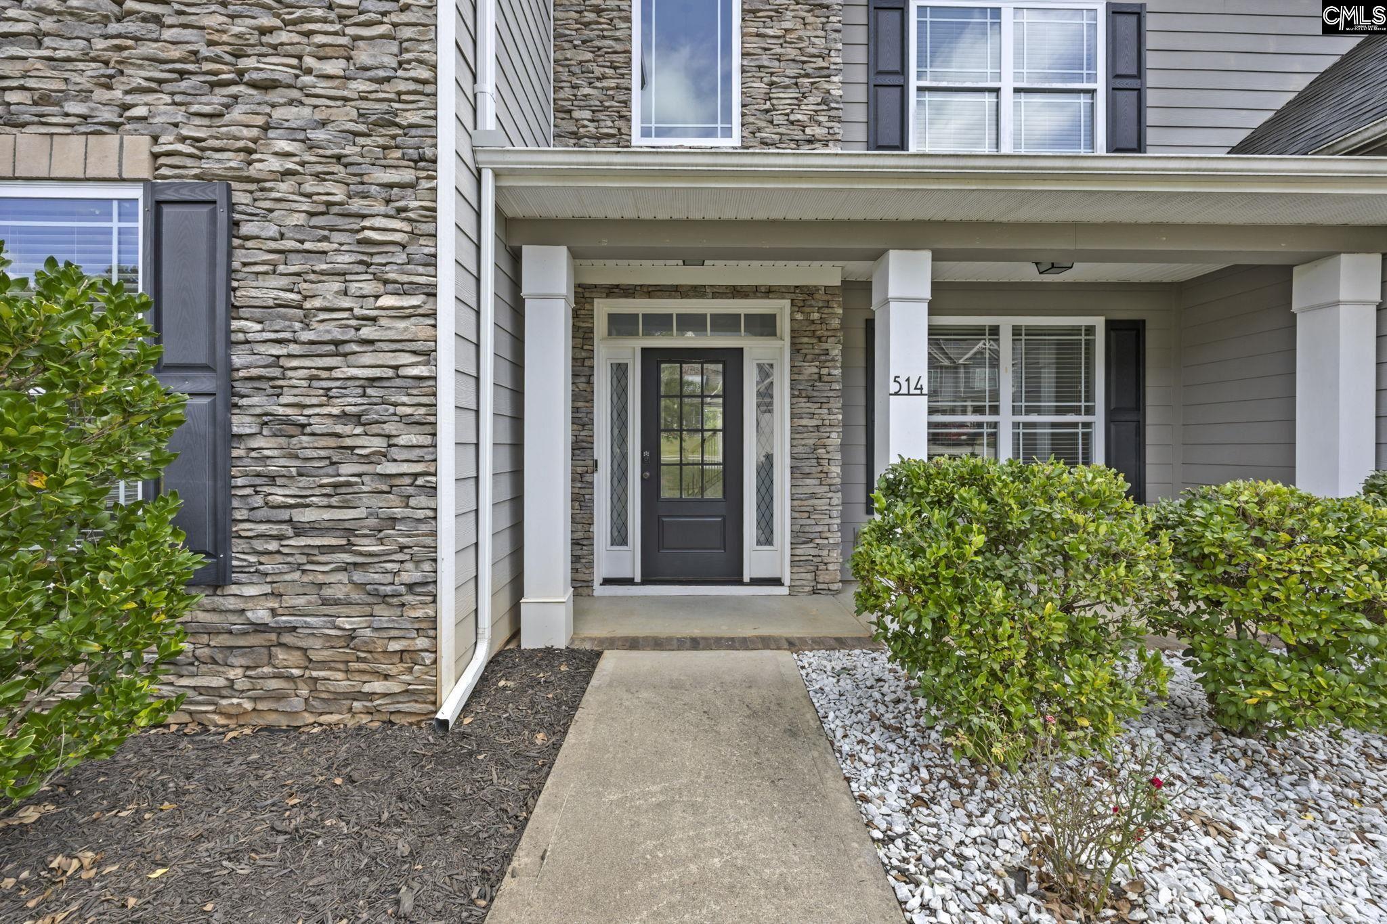
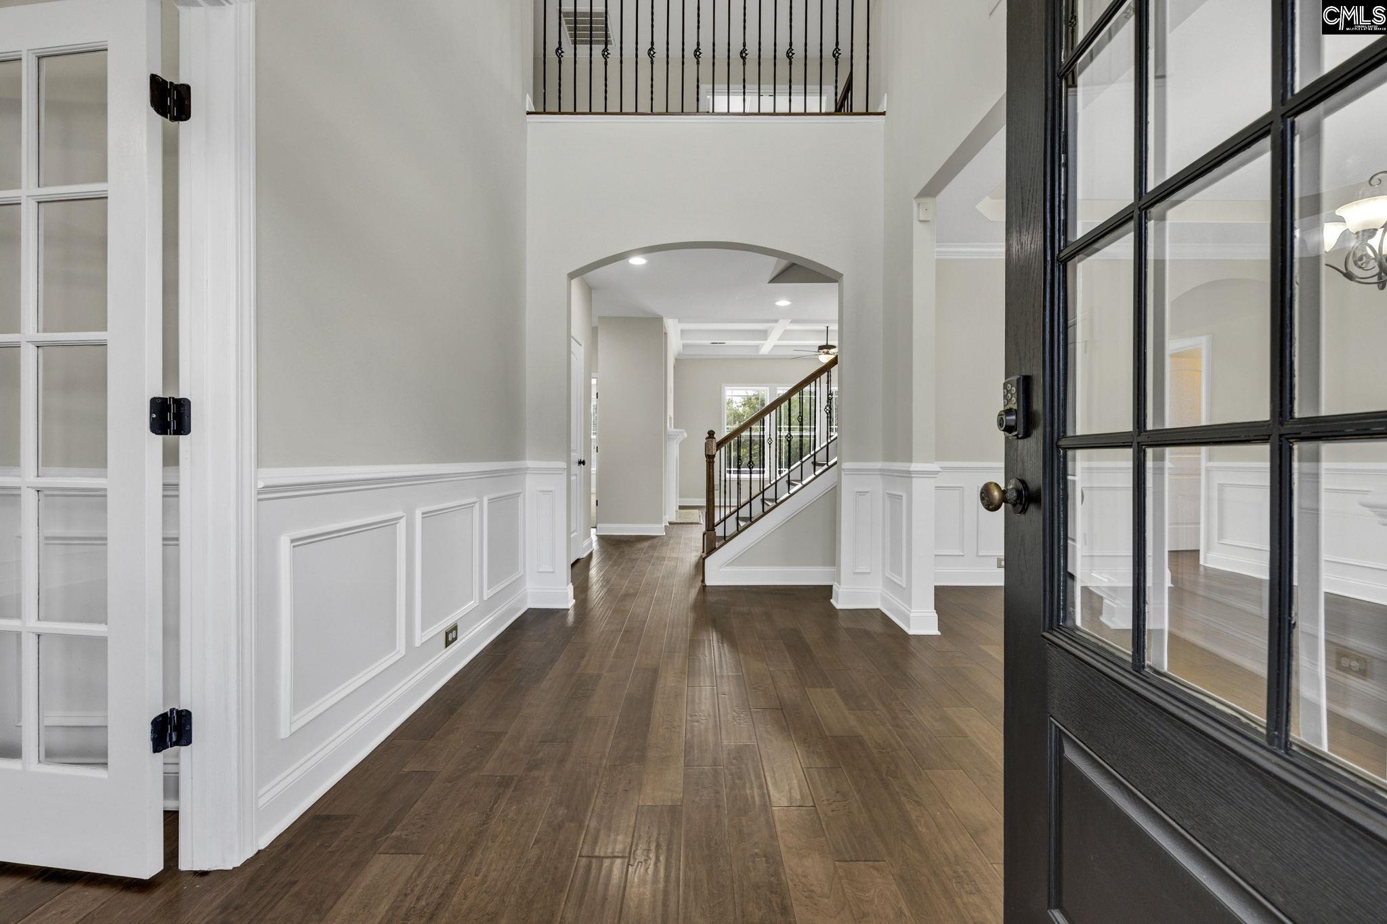
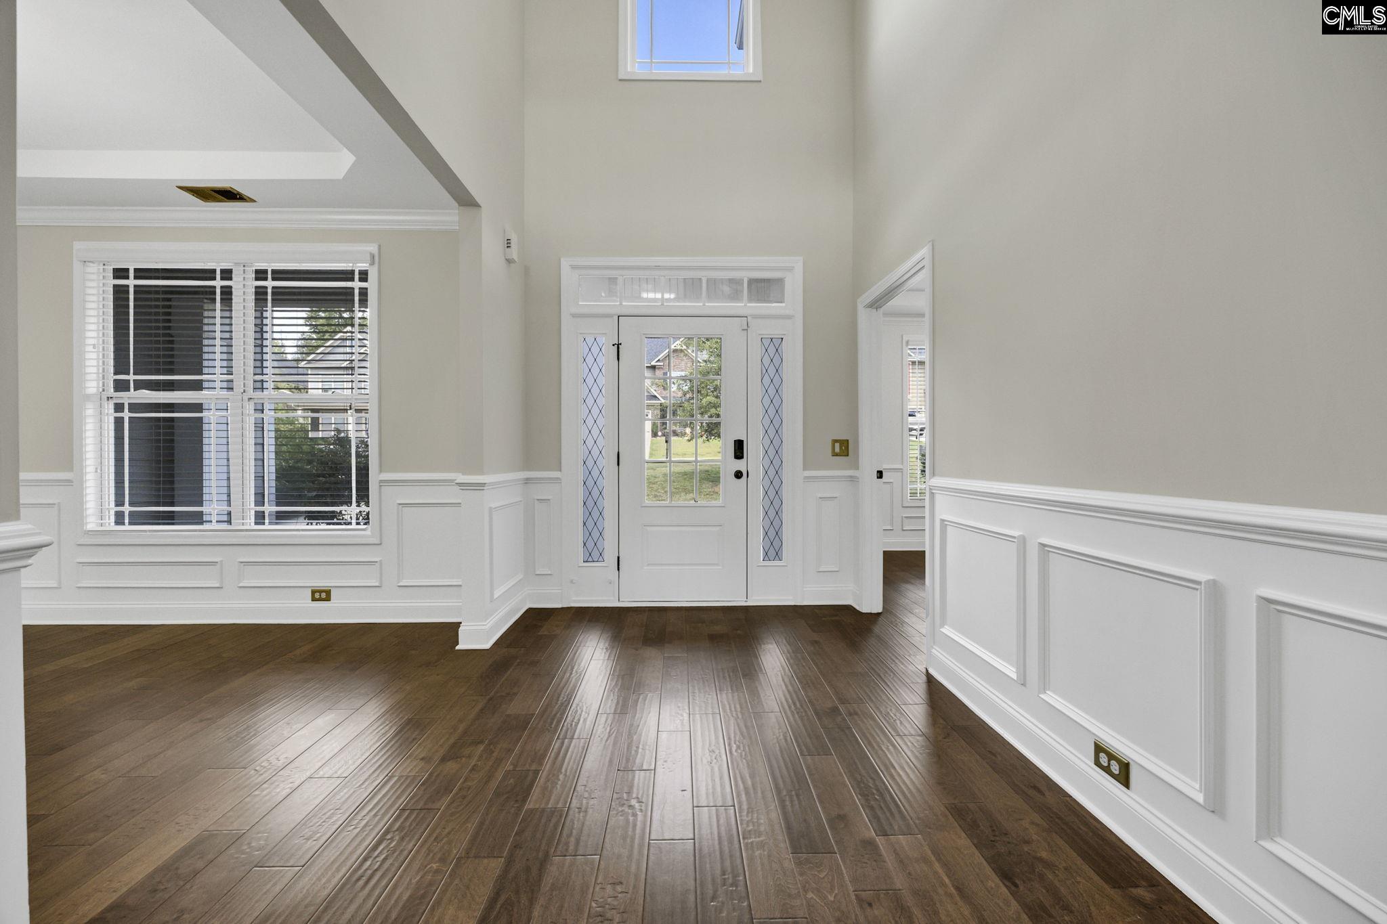
Please join us for an Open House this Saturday, September 26th from 1-3pm!! 514 Compass Rose Way is a stunning 5-bedroom, 4.5-bathroom home featuring 2 PRIMARY SUITES, inground pool with backyard patio, office/media room, and bonus room. The main floor strikes a wonderful balance of open and grand settings, yet warm and inviting spaces, with an open foyer and high tray ceilings throughout. Hardwood floors anchor all shared living spaces which include a formal dining room, and a great room with coffered ceiling, fireplace, and floor-to-ceiling built-in bookcases. The open and modern kitchen includes a large breakfast area, granite counters with island, and views overlooking thepool out back. There is ample storage space offered including a kitchen pantry, a mudroom off the garage with built-in cubby spaces and bench, and separate walk-in laundry room for all your utility storage needs. The 2 primary suites on the main and second floors include private bathrooms with double vanities, garden tub, spa inspired shower, separate water closet, and spacious walk-in closets. In addition to the upstairs primary suite, you will find 3 additional bedrooms with high tray and cathedral ceilings, along with an expansive bonus room. The 1/3-acre property with backyard pool, patio and privacy fence creates an amazing space for family and entertainment. This home offers a beautiful, welcoming and versatile design to match every season of life for you and your family. Conveniently located 10 minutes from Irmo’s best shopping and dining, and 5 minutes from Lake Murray. Disclaimer: CMLS has not reviewed and, therefore, does not endorse vendors who may appear in listings.
$3,593/mo
Est. mortgage payment based on a $540,000 home price.
All estimates are provided by Luxury Presence for informational purposes only. Actual amounts may vary.
Additional information
- MLS® ID
- 643590
Interior Features
- Bedrooms
- 5
- Bathrooms
- 5
- Fireplace
- Yes
- Cooling
- Yes
- Heating
- Yes
- Basement
- No
Exterior Features
- Lot Size
- 0.33 Acres
Other Property Details
- Association Fee Frequency
- Yearly
- Garage
- Yes
- Pool
- Yes
Courtesy of Wilson Real Estate Company LLC
All information deemed reliable but not guaranteed and should be independently verified. All properties are subject to prior sale, change or withdrawal. Neither listing broker(s) nor The Peacon Group | CA DRE# 01890569 shall be responsible for any typographical errors, misinformation, misprints and shall be held totally harmless.
©2026 Consolidated Multiple Listing Service, Inc. All rights reserved.