


3 Beds
3 Baths
2,173 sqft
$380,000
213 Sunset Point Drive, Lexington SC, 29072
Price per sqft$174.87
Built in2015
Property size2,173 sqft
Property typeResidential
Overview
Active
Listed Apr 22, 2026
Updated 4 weeks ago
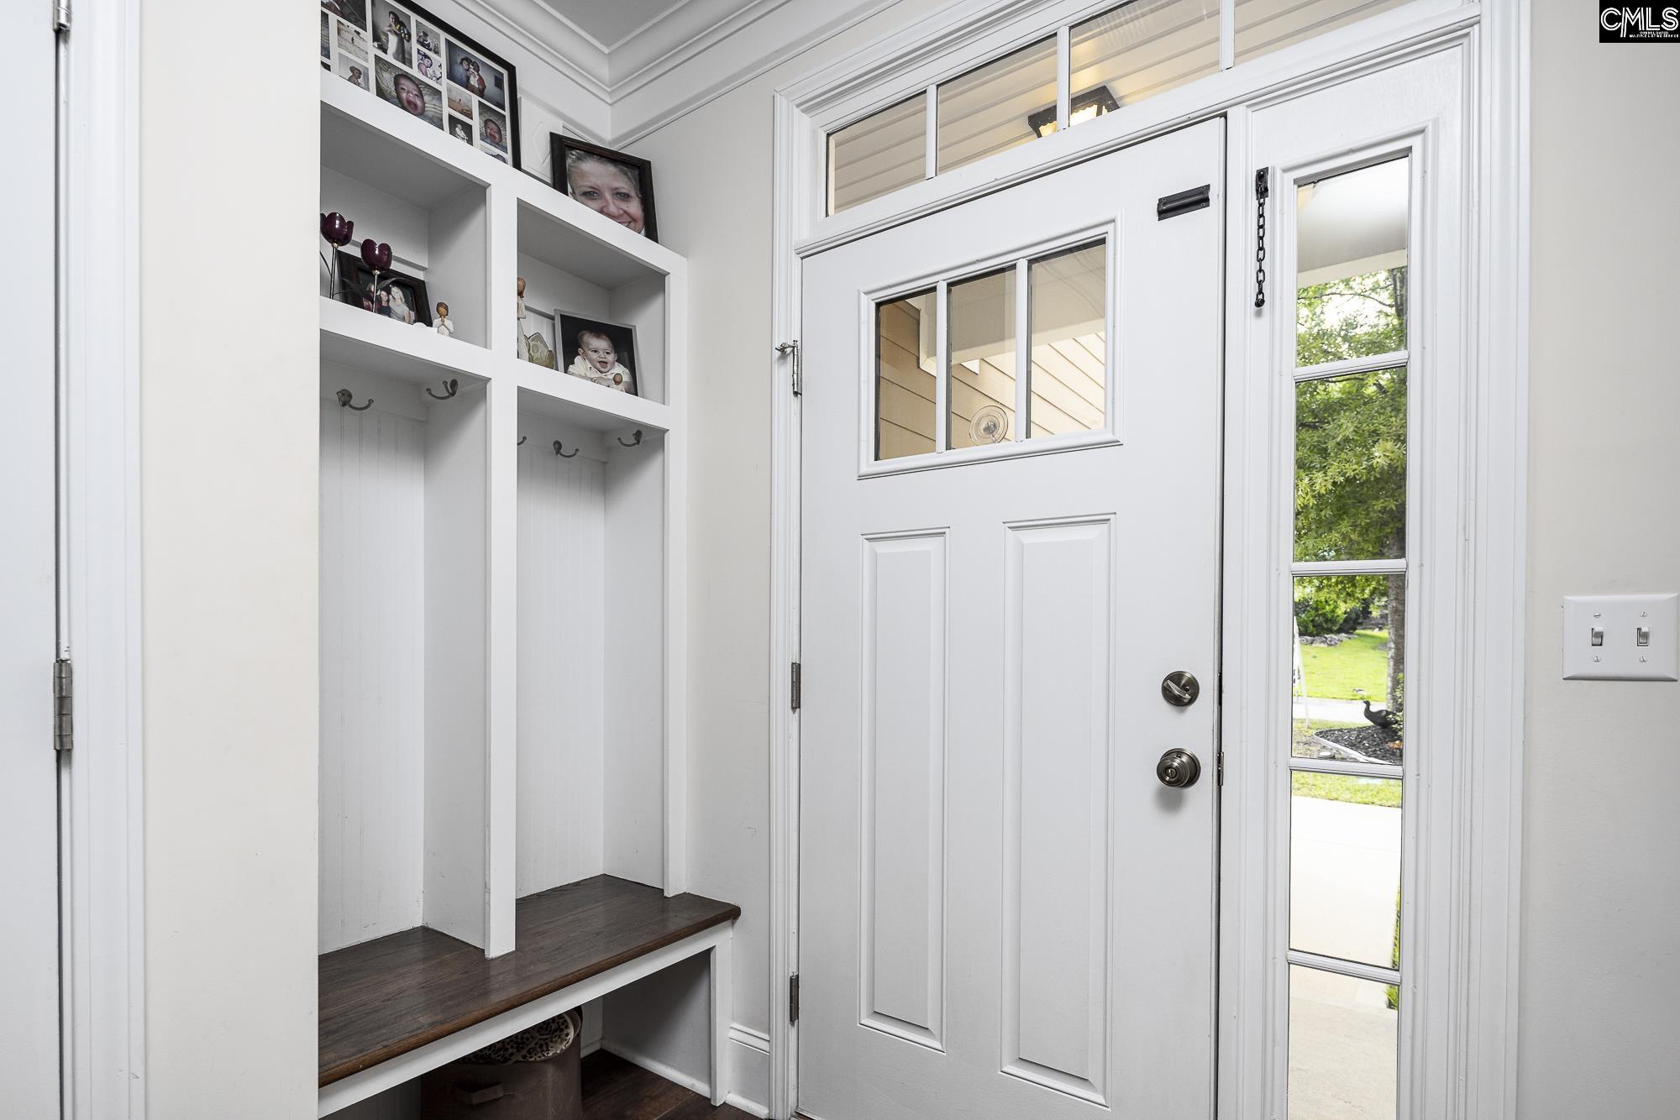
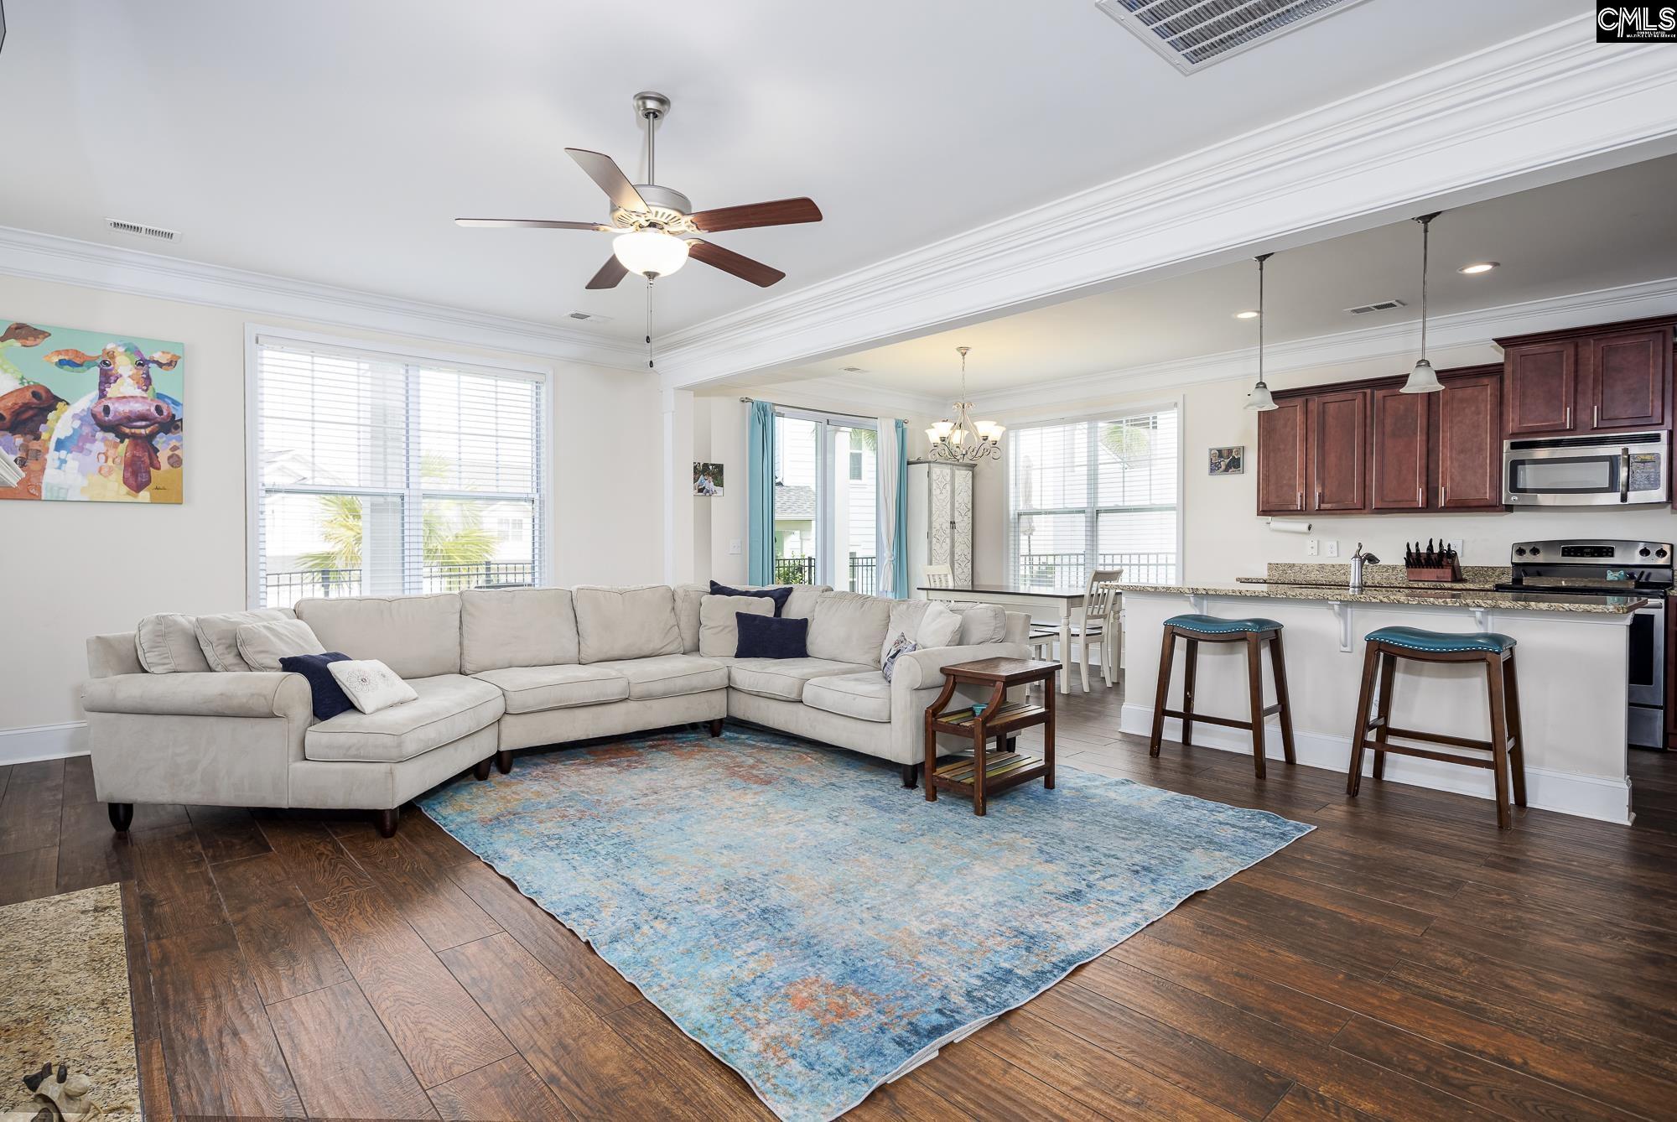
Welcome to lake living at its finest in the desirable Sunset Bay community on beautiful Lake Murray! 213 Sunset Point Drive is a standout 3 bedroom, 2.5 bath home with almost 2200 square feet of thoughtfully designed living space, a stunning, true lake view, and a seller ready to make your move happen! Step inside to soaring high ceilings and a bright, open floor plan highlighted by unique “hardwood” tile floors and an abundance of natural light. The spacious living area is complete with plenty of seating and centers around a cozy gas fireplace, creating the perfect gathering space. The dining area flows seamlessly into the well-appointed kitchen featuring a large granite island with bar seating, stainless steel appliances, ample cabinetry, and a walk-in pantry. A convenient mudroom and powder room complete the main level. Upstairs, you’ll find a dedicated laundry room and a luxurious primary suite designed for relaxation. Enjoy your morning coffee on the private balcony overlooking the cove. The primary suite also features two closets including a walk-in, and an ensuite bath with a soaking tub, beautifully tiled walk-in shower, double vanity, and private water closet. Two additional bedrooms are complete with plush carpeting, walk-in closets, and share a well-designed Jack and Jill bathroom. Outside, unwind on the covered patio or enjoy the fenced backyard with Lake Murray at your fingertips. Residents of Sunset Bay also enjoy access to boat storage, a cabana, seating areas, and a firepit right on the water, perfect for soaking in those Carolina sunsets. Disclaimer: CMLS has not reviewed and, therefore, does not endorse vendors who may appear in listings.
$2,528/mo
Est. mortgage payment based on a $380,000 home price.
All estimates are provided by Luxury Presence for informational purposes only. Actual amounts may vary.
Additional information
- MLS® ID
- 632223
Interior Features
- Bedrooms
- 3
- Bathrooms
- 3
- Fireplace
- Yes
- Cooling
- Yes
- Heating
- Yes
- Basement
- No
Exterior Features
- Lot Size
- 0.07 Acres
Other Property Details
- Association Fee Frequency
- Yearly
- Garage
- Yes
- Waterfront
- Yes
Courtesy of The Art of RE at eXp Realty
All information deemed reliable but not guaranteed and should be independently verified. All properties are subject to prior sale, change or withdrawal. Neither listing broker(s) nor The Peacon Group | CA DRE# 01890569 shall be responsible for any typographical errors, misinformation, misprints and shall be held totally harmless.
©2026 Consolidated Multiple Listing Service, Inc. All rights reserved.